
VIP member
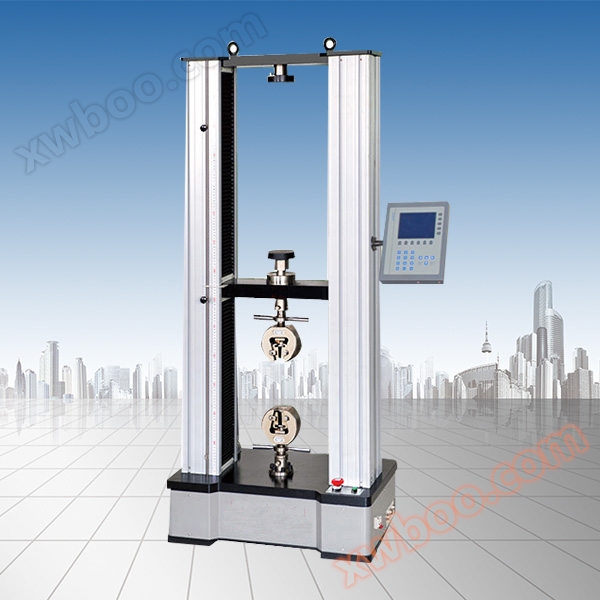
Digital display geotextile tensile testing machine
This machine can perform mechanical property testing and analysis research on various metals, non metals, and composite materials, and is widely used
Product details

WDSSeries digital electronic universal testing machine (desktop)
1、 Equipment Overview:
The WDW series digital electronic universal testing machine is manufactured according to the standards of GB/T2611-2007 "General Technical Requirements for Testing Machines" and GB/T16491-2008 "Electronic Universal Testing Machines". The computer fully automatically controls the rising, falling, testing, stopping, etc. of the equipment, which has a beautiful appearance, easy operation, stable and reliable performance.
2、 Product Usage:
This series of products is mainly used for mechanical property tests such as tensile, compressive, and bending of metal and non-metal materials. Widely used in industries such as aerospace, petrochemicals, machinery manufacturing, plastic and rubber, ceramic building materials, metal materials, construction engineering, as well as higher education institutions, research institutions, technical supervision, quality inspection stations, and other departments.
3、 Main technical indicators:
|
PRODUCT MODEL
|
WDS-10/20/30
|
WDS-50
|
WDS-100
|
WDS-200/300
|
||
|
Experimental force
|
10kN/20kN/30kN
|
50kN
|
100KN
|
200kN/300kN
|
||
|
Host structure type
|
Portal dual space structure
|
|||||
|
accuracy class
|
Level 1
|
|||||
|
Test force measurement range (F · S)
|
2%~100%F・S
|
|||||
|
Accuracy of test force indication (%)
|
Better than ± 1
|
|||||
|
Power display resolution
|
1/20000
|
|||||
|
Accuracy of displacement indication (%)
|
Better than ± 1
|
|||||
|
Displacement display resolution (mm)
|
0.01
|
|||||
|
Displacement rate control adjustment range (mm/min)
|
0.05-1000
|
0.05-500
|
0.05-500
|
0.05-200
|
||
|
Effective tensile and compressive space (mm)
|
800
|
700
|
700
|
550
|
||
|
Effective test width (mm)
|
400
|
500
|
550
|
600
|
||
|
Sample clamping method
|
Manual clamping
|
|||||
4、 Introduction to Measurement and Control System:
1. Automatic calibration: The system can automatically calibrate the accuracy of the displayed values;
2. Automatic shutdown: After the sample is damaged, the moving crossbeam automatically stops moving;
3. Automatic display: Throughout the entire testing process, the LCD displays the test force, peak value, displacement, and speed in real-time;
4. Automatic return: After the experiment is completed, the testing machine moves the crossbeam to automatically return to the initial position of the experiment;
5. Fracture judgment: After the sample fractures, the moving crossbeam automatically stops moving;
6. Limit protection: It has two levels of mechanical and programmable limit protection functions;
7. Overload protection: When the load exceeds 3-5% of the rated value, the equipment automatically stops working
8.Automatic calculation: Enter the diameter of the sample (round bar); Automatic calculation of area for width, thickness (flat material), sample gauge length, etc;
Online inquiry
-
Contacts
-
Company
-
Telephone
-
Email
-
WeChat
-
Verification Code
-
Message Content
-